THE SITUATION
Why This Service Matters
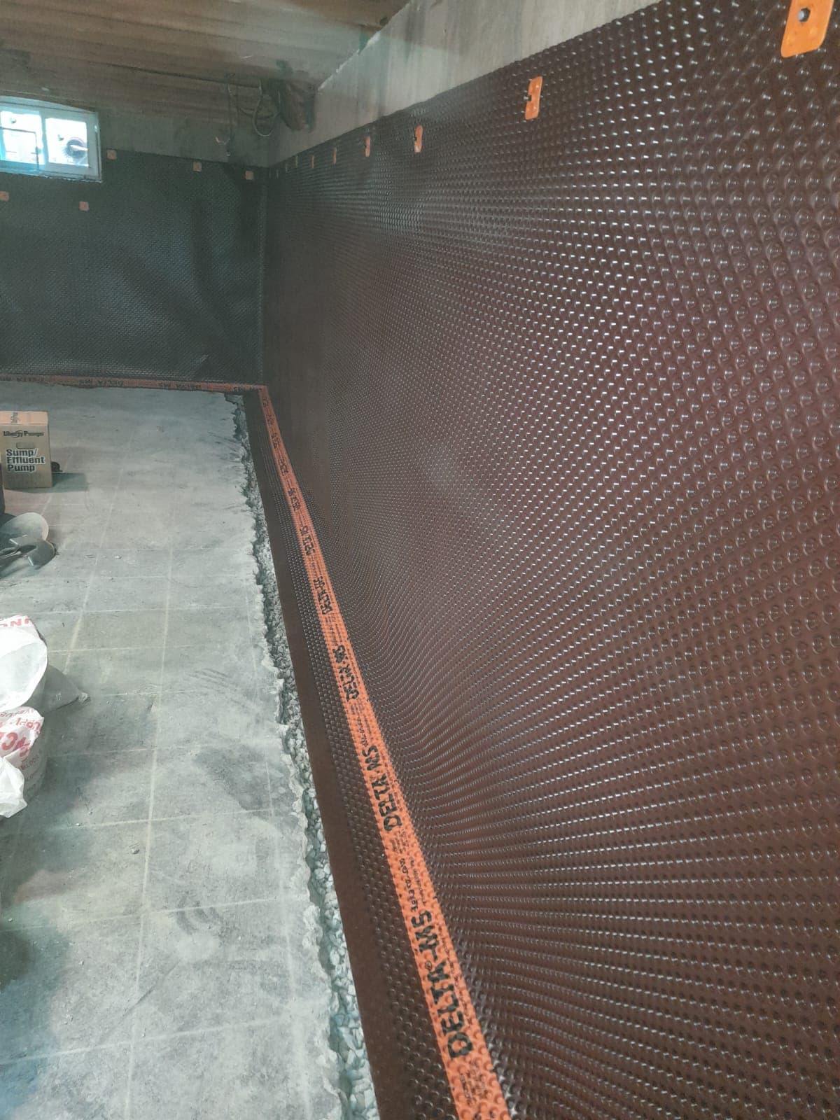
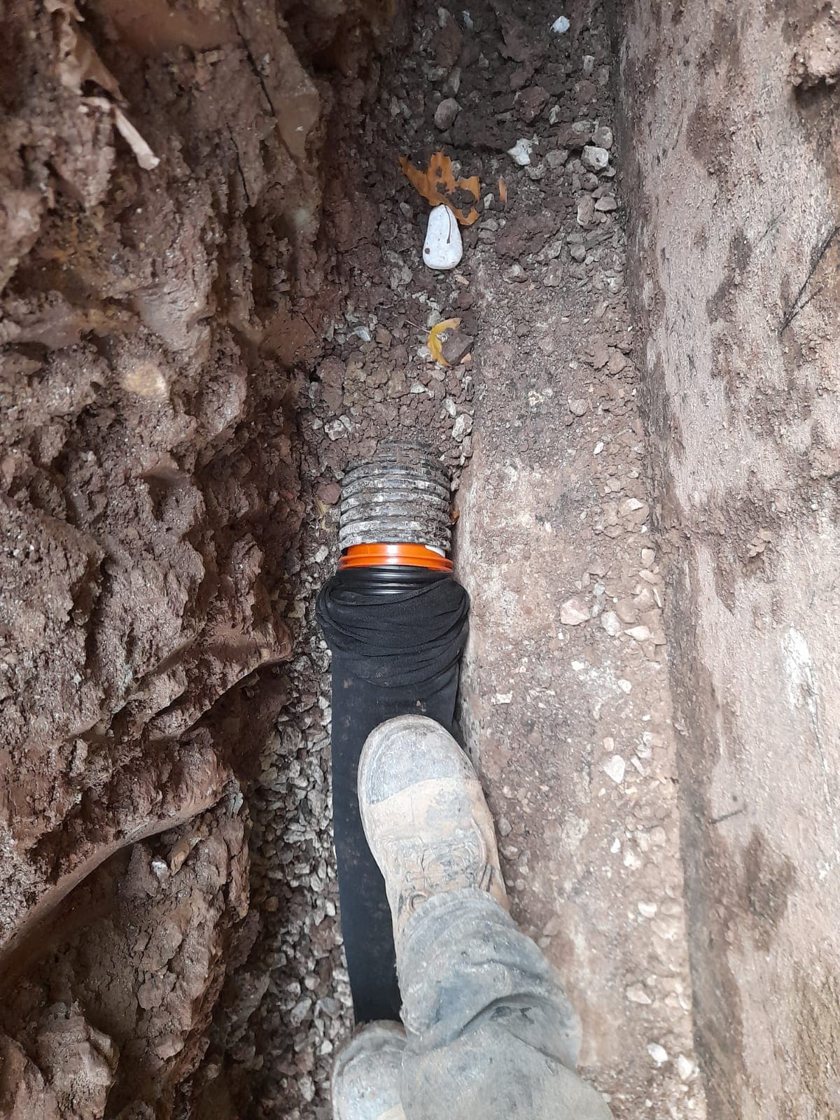
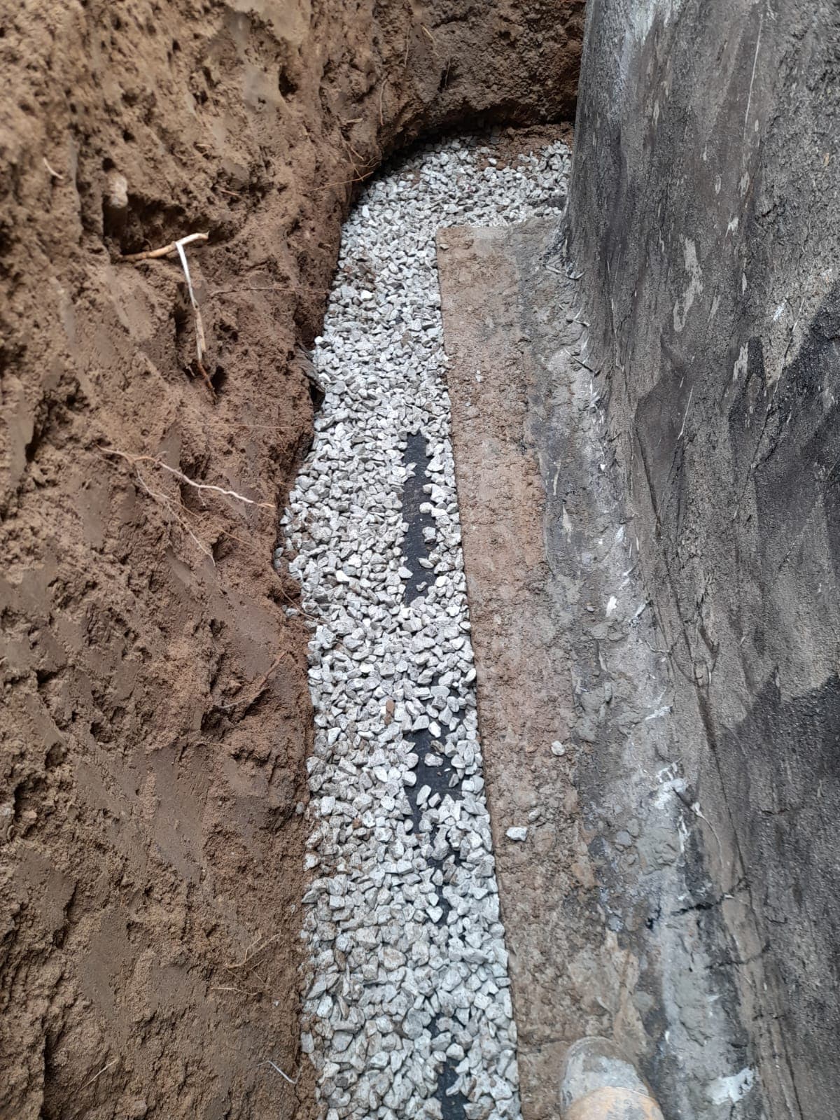
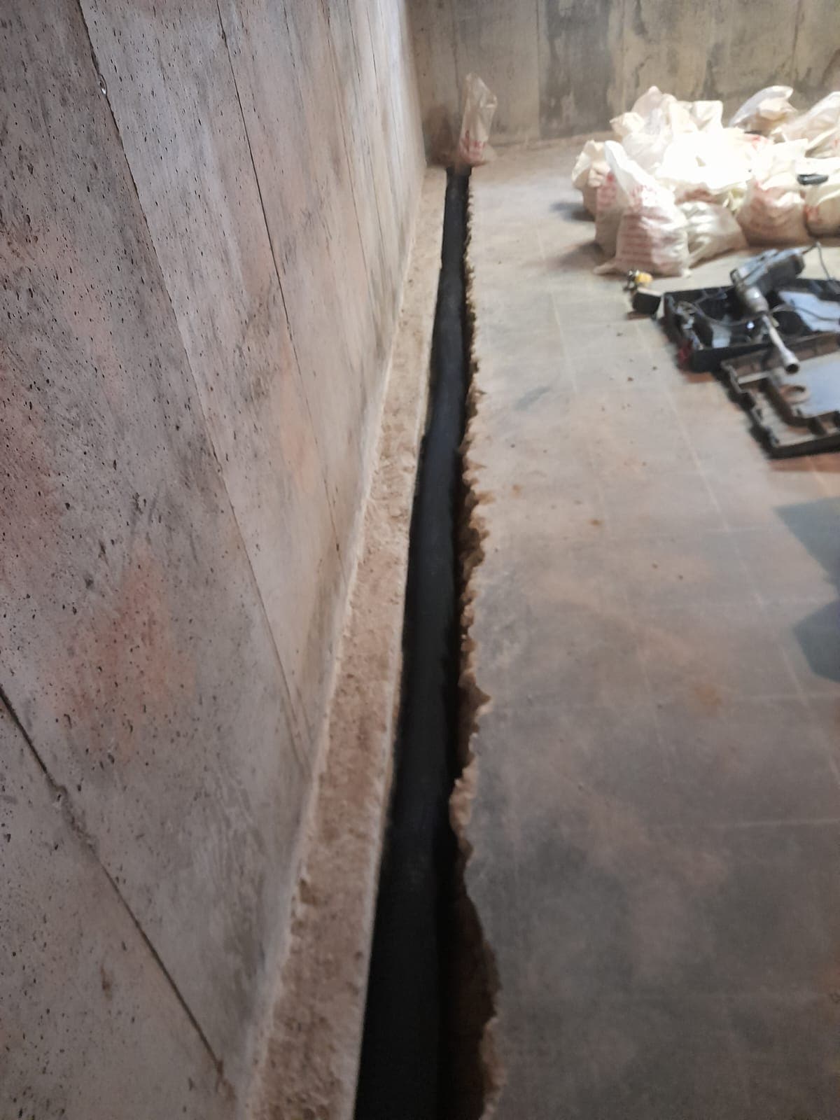
Are you hoping to stop the leak without losing the deck, the walkway or a mature tree? Many homeowners ask about interior waterproofing for that reason. We cut a channel in the floor along the foundation, set a perforated drain in stone, line the wall with a dimpled membrane and tie the line into a sump.
Water that reaches the wall is collected below the slab and pumped outside. You are not trying to hold the clay back with paint. You are giving the water a path that does not include your carpet, so the space can stay comfortable and functional.
Interior drainage protects finished space, or space you plan to finish, without a full yard rebuild. That matters if you are planning a rec room, a rental suite, or simply want dry storage this season.
It is also a practical winter option. Frozen ground slows exterior digging. We can open the floor and install a drain while the soil outside is still locked, so you do not have to wait for thaw to get lasting results.
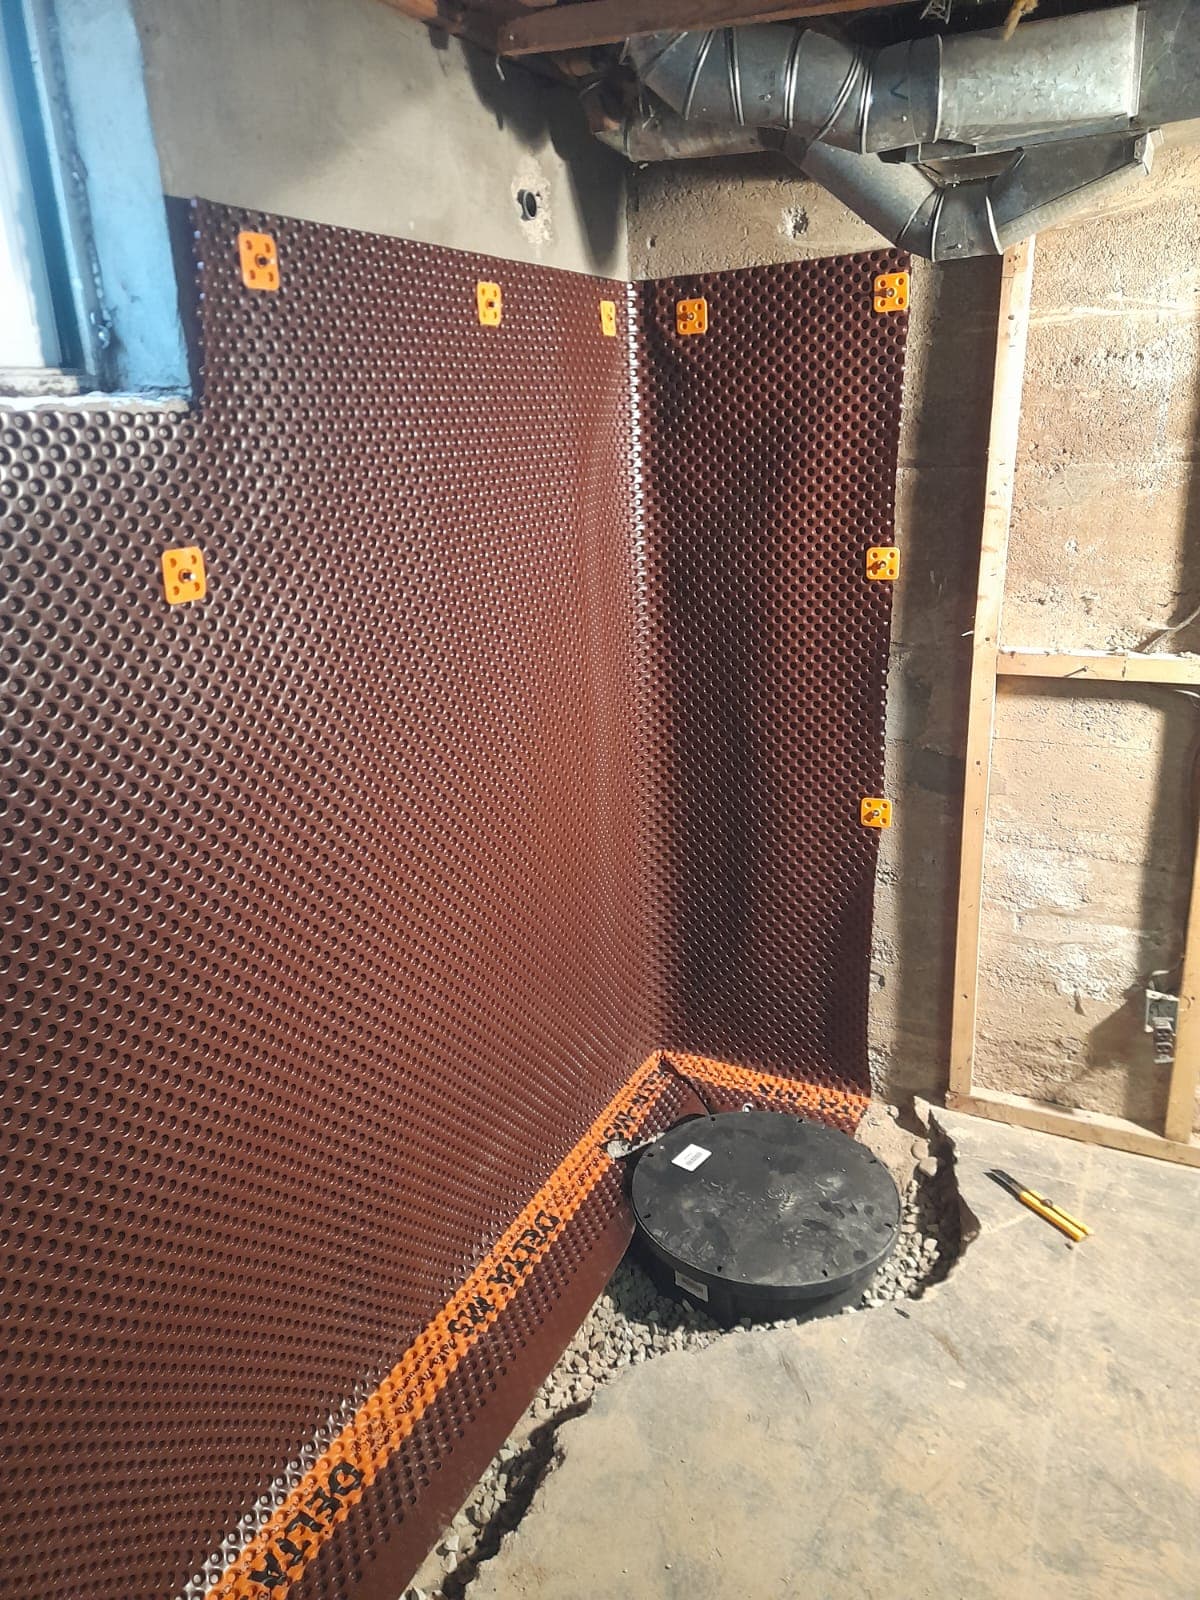
This is usually the right approach when a Barrie basement leaks at the cove joint after melt or heavy rain, and the wall face is otherwise sound. Most interior jobs take one to two days per elevation. The centre of the room stays. Baseboard and flooring at the edge have to come up.
If the wall itself is taking heavy seepage, or the original exterior membrane has failed, we will say so. Interior work is not a shortcut for a wall that needs excavation. It is a reliable system when the joint is the path. Contact us if you would like us to take a look.
THE RIGHT FIT
When This Service Makes Sense
01
Active seepage at the floor joint
02
A finished or soon-to-be-finished basement
03
Limited access for excavation — tight side yards, decks, mature trees
04
You need a permanent drain, not a temporary patch
THE WORK
What the Job Involves
01
Saw-cut or jackhammer a perimeter channel
02
Install interior weeping tile in drainage stone
03
Dimpled membrane on the foundation face
04
New or upgraded sump pit, pump and discharge
HOW WE WORK
How We Complete the Work
We mark the wet elevations and confirm the pump location and discharge. A hose that dumps at the foundation is why some working pumps still flood the same corner. Making sure the water leaves the house is part of the job.
We open a narrow trench along the wall, set pipe in washed stone, and hang a dimpled membrane so water behind the finish has somewhere to go besides the room.
Everything ties into a pit with a pump sized for Barrie melt and a check valve that holds. We put the trench back in concrete so you can plan the finish work.
You get a written scope before we start: which walls, how much floor comes up, and what you should expect for dust and access. That way there are no surprises on the day.
COST
What It Typically Costs
Interior waterproofing in Barrie often lands between $80 and $180 per linear foot, including the drain, membrane along that wall and a tie-in to a sump. Finished floors, extra corners and a new pit move the number.
That is usually less than exterior excavation on the same wall, and you keep landscaping intact. We will not push interior work if the wall face needs a membrane outside. Depending on your needs, we will explain both options.
Published range
Often $80–$180 / ft
Perimeter drain, membrane on that wall, and a sump tie-in. Finished floors change the number.
Get a written quoteCommon Mistakes to Avoid
01
Leaving the old pump and hoping the new drain will save it. An undersized or tired pump is often part of the leak.
02
Doing one wall and ignoring a second elevation that wets on the same storm. We check the other corners before we cut.
03
Skipping the membrane on the wall face when water is coming through the concrete, not only the joint.